




BEDS3
BATHS1 full 1 partial
SQUARE FEET1,160
MLS#MDMC2245466
STATUSACTIVE
PROPERTY TYPEResidential - Townhouse
SCHOOLMONTGOMERY COUNTY PUBLIC SCHOOLS
Property Description
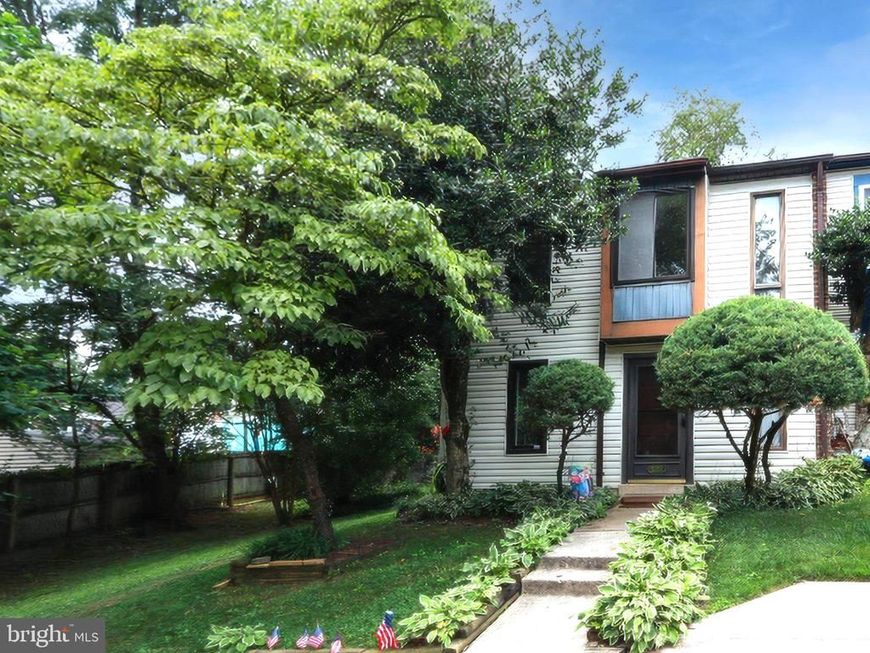
Welcome home to this beautiful 3-bedroom, 1.5-bath townhome in Silver Spring! This 1160 sq ft home has been well maintained, tastefully updated, and is move-in ready. An end unit, it enjoys extra privacy and natural light and is adjacent to a serene common area. A large living room flows into the dining room with views of the backyard and sizeable deck through the sliding glass doors. The deck offers built-in bench seating, perfect for entertaining or just enjoying the mature trees and sounds of nature. Back inside, the lovely updated kitchen features all-electric appliances and granite countertops. Conveniently located right off the kitchen is the stacked washer and dryer. Upstairs are 3 bedrooms, each with closets that boast built-in shelving. The full bath has also been updated and features a combined shower and bathtub. This home is ideally located near shopping, dining, and major commuter routes, as well as local parks and public transportation. Don't wait, this one won't last! Schedule your showing today or join us for our Open House Sunday, July 19th, from 12 pm to 3 pm.
Property Features
Property Type: Residential - Townhouse
Cooling: Central A/C, Ceiling Fan(s)
Fuel Type: Electric
Heating: Central, Forced Air
Home Style: Colonial
Lot Size: 0.04 Acres
Stories: 2.0
Taxes: $4,201
Year Built: 1981
Feature Descriptions
Additional Structures: Above Grade, Below Grade
Appliances: Dishwasher, Disposal, Dryer - Electric, Dryer - Front Loading, Microwave, Oven/Range - Electric, Washer - Front Loading, Washer/Dryer Stacked, Water Heater, Refrigerator
Exterior: Exterior Lighting
Exterior: Frame
Fencing: Partially
HOA Fee: $140.00/Monthly
Interior: Ceiling Fan(s), Built-Ins, Pantry
Location: Suburban
Lot: Backs - Open Common Area, Rear Yard
Lot Dimensions: 0.04 Acre(S)
Number of Rooms: 6
Parking Features: Assigned
Parking Notes: 1 Total Parking Spaces
Sewer: Public Sewer
Special View Info: Trees/Woods, Street
SQFT Above Finished: 1160
SQFT Total Finished: 1160
Structure Type: End of Row/Townhouse
Total Garage/Parking Spaces: 1
Water: Public
Local Schools
School District: MONTGOMERY COUNTY PUBLIC SCHOOLS
Listed By / Shown By
Listed By
Agency Name: Rosselle Realty Services
Agency Phone: 3015709300
Shown By
Agent Name: Brendon Jordan
Agent Phone: Cell: (443) 876-4240
Agency Title: Berkshire Hathaway HomeServices Homesale Realty

 First American
Estimate Your Payment
Estimated Payment
$ 1,530.67 per month $1,043.79 Principal & Interest $350.08 Property Tax $136.79 Homeowner's Insurance



 Corporate Office - 215 S Centerville Rd. Lancaster, PA 17603
10704 Lester Street | MLS# MDMC2245466
This townhouse located at 10704 Lester Street, Silver Spring, MD 20902 is currently listed for sale with an asking price of $469,000. This property was built in 1981 and has 3 bedrooms and 1 full and 1 partial baths with 1160 sq. ft. Lester Street is located within the MONTGOMERY COUNTY PUBLIC SCHOOLS school district. Search Silver Spring real estate on brendonjordan.homesale.com today.