


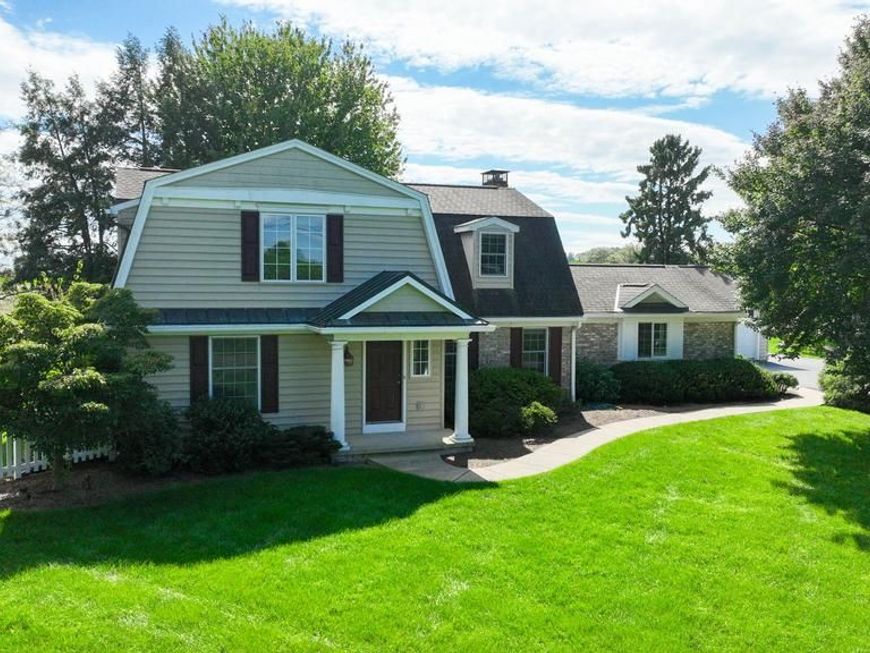


BEDS5
BATHS4 full 1 partial
SQUARE FEET4,596
MLS#PALA2089744
STATUSACTIVE
PROPERTY TYPEResidential - Single Family
SCHOOLWARWICK
Property Description
Welcome to this spacious 5-bedroom, 4.5-bathroom home situated on a beautiful .83-acre lot in Warwick School District! Offering an open floor plan with plenty of room to spread out, this home is perfect for both everyday living and entertaining. The spacious kitchen features granite countertops, a center island, and a large pantry for additional storage. The convenient first-floor primary suite includes a private bathroom, while an additional first-floor bedroom, full bathroom, and dedicated office provide flexibility for a variety of needs. The finished lower level offers even more living and entertaining space, complete with a half bathroom and plenty of storage. Step outside to enjoy the rear private patio ideal for relaxing or hosting gatherings. Additional highlights include a high-efficiency wood-burning fireplace with forced-air heat, two-zone heating and central air conditioning for added comfort, and all windows replaced in 2022. The property also features a private well with water conditioning, offering the added benefit of no monthly water bill. With its generous living space, thoughtful layout, and desirable location, this home has so much to offer. Don't miss the opportunity to make it yours!
Property Features
Property Type: Residential - Single Family
Basement: Yes
Basement: Daylight, Full, Full, Heated, Partially Finished, Poured Concrete, Sump Pump, Walkout Stairs, Windows
Cooling: Central A/C, Ceiling Fan(s)
Fireplaces: 1
Fuel Type: Oil
Garage: 2
Heating: Forced Air
Home Style: Colonial
Lot Size: 0.83 Acres
Roof Type: Shingle
Stories: 2.0
Taxes: $6,615
Year Built: 1972
Feature Descriptions
Additional Structures: Above Grade, Below Grade
Appliances: Built-In Microwave, Built-In Range, Cooktop, Dishwasher, Disposal, Dryer, Microwave, Oven - Single, Oven - Wall, Oven/Range - Electric, Refrigerator, Stainless Steel Appliances, Washer, Water Heater
Electric: 200+ Amp Service
Exterior: Frame, Vinyl Siding, Brick
Fencing: Vinyl
Fireplace: Wood, Other
Flooring: Carpet, Concrete
Interior: Attic, Breakfast Area, Built-Ins, Carpet, Ceiling Fan(s), Combination Kitchen/Dining, Dining Area, Entry Level Bedroom, Family Room Off Kitchen, Floor Plan - Open, Kitchen - Eat-In, Kitchen - Gourmet, Kitchen - Island, Primary Bath(s), Upgraded Countertops
Location: Suburban
Lot: Level
Lot Dimensions: 0.83 Acre(S)
Municipality: WARWICK TWP
Parking Features: Paved Driveway, Paved Parking
Parking Notes: 2 Total Parking Spaces
Rooms: Living Room, Dining Room, Primary Bedroom, Bedroom 2,Bedroom 3,Bedroom 4,Bedroom 5,Kitchen, Laundry, Mud Room, Office, Bathroom 2,Primary Bathroom
Sewer: On Site Septic
Special View Info: Pasture
SQFT Above Finished: 3596
SQFT Below Finished: 1000
SQFT Total Finished: 4596
Structure Type: Detached
Total Garage/Parking Spaces: 2
Utilities: Cable TV, Electric Available, Water Available
Water: Well
Windows: Replacement
Room Sizes
Bedroom 2: 13 x 11 Level - Upper 1
Bedroom 3: 13 x 12 Level - Upper 1
Bedroom 4: 15 x 22 Level - Upper 1
Living Room: 27 x 21 Level - Main
Kitchen: 14 x 10 Level - Main
Dining Room: 14 x 15 Level - Main
Laundry: 9 x 8 Level - Main
Mud Room: 6 x 11 Level - Main
Office: 11 x 8 Level - Main
Primary Bedroom: 16 x 19 Level - Main
Primary Bathroom: 19 x 10 Level - Main
Bedroom 5: 17 x 15 Level - Main
Bathroom 2: 5 x 9 Level - Main
Local Schools
School District: WARWICK
Listed By / Shown By
Listed By
Agency Name: Berkshire Hathaway HomeServices Homesale Realty

Shown By
Agent Name: Brendon Jordan
Agent Phone: Cell: (443) 876-4240
 First American
Estimate Your Payment
Estimated Payment
$ 2,250.38 per month $1,502.26 Principal & Interest $551.25 Property Tax $196.88 Homeowner's Insurance



 Corporate Office - 215 S Centerville Rd. Lancaster, PA 17603
141 Green Acre Road | MLS# PALA2089744
This single family home located at 141 Green Acre Road , Lititz, PA 17543 is currently listed for sale by Berkshire Hathaway HomeServices Homesale Realty, with an asking price of $675,000. This property was built in 1972 and has 5 bedrooms and 4 full and 1 partial baths with 4596 sq. ft. Green Acre Road is located within the WARWICK school district. Search Lititz real estate on brendonjordan.homesale.com today.