




BEDS3
BATHS1 full 1 partial
SQUARE FEET1,632
MLS#MDAA2158670
STATUSACTIVE
PROPERTY TYPEResidential - Single Family
SUBDIVISIONLINTHICUM HEIGHTS
SCHOOLANNE ARUNDEL COUNTY PUBLIC SCHOOLS
Property Description
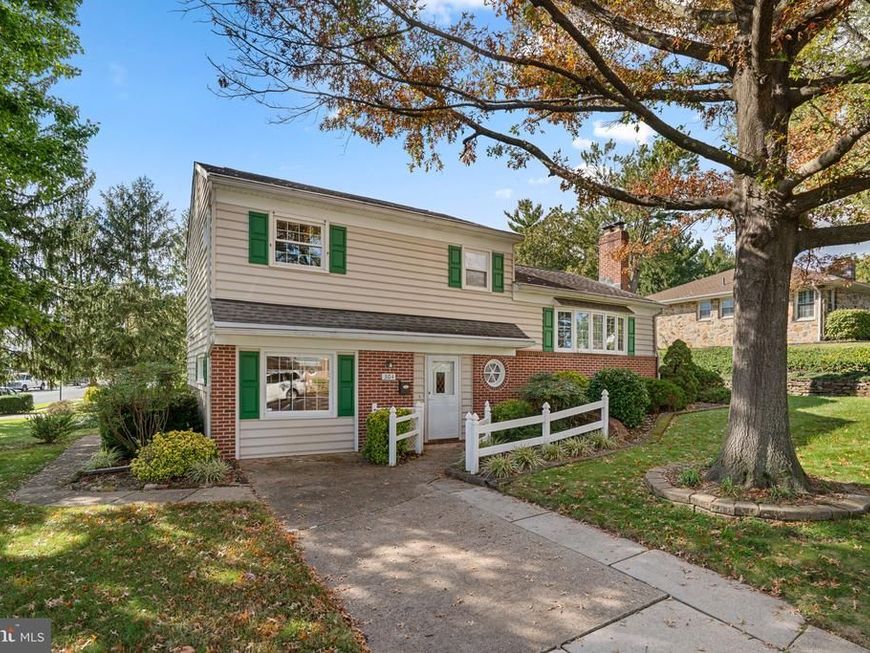
Charming split-level residence offering 3 bedrooms, 1.5 bathrooms, and 1,632 finished square feet in established Linthicum Heights. Rich in distinctive architectural details and timeless features, this home presents a wonderful opportunity to embrace its original character while adding personal touches and thoughtful updates. // Step inside the foyer featuring durable vinyl flooring and a convenient powder room before ascending to the main level, where a spacious living room showcases a cozy wood-burning fireplace, beautiful bow windows that fill the space with natural light, and charming built-ins. // The eat-in kitchen retains its nostalgic appeal with warm wood cabinetry, including a decorative cabinet adorned with floral stained glass, and a vintage stained-glass chandelier, complemented by recently updated appliances (2026), including the refrigerator, stove, cooktop, and oven. // Adjacent to the kitchen, the formal dining room exudes rustic character with hardwood flooring, an exposed ceiling beam, an exposed brick accent wall, and a built-in corner china cabinet. French doors open to an expansive sunroom featuring panoramic windows, continued hardwood flooring, another decorative stained-glass chandelier, and convenient exterior access. // Upstairs, discover three comfortable bedrooms, including the primary bedroom, and a centrally located full bathroom. One of the secondary bedrooms offers a wall of custom built-in desks and storage cabinetry, providing an ideal setup for a home office, study, or creative workspace. // The partially finished lower level expands the home's versatility with a generously sized recreation room accented by built-ins, exposed brick, and wood-paneled walls, offering ample space for additional lounging or entertaining. An unfinished area houses the laundry facilities, updated in 2015, along with abundant storage space. // Outside, a patio overlooks the spacious backyard framed by established landscaping, while a walkway leads to the detached one-car garage situated at the end of the private driveway.
Property Features
Property Type: Residential - Single Family
Basement: Yes
Basement: Partially Finished
Cooling: Central A/C
Fireplaces: 1
Fuel Type: Electric, Oil
Garage: 1
Heating: Heat Pump(s)
Home Style: Split Level
Lot Size: 0.26 Acres
Roof Type: Asphalt
Stories: 3.0
Taxes: $4,457
Year Built: 1958
Feature Descriptions
Additional Structures: Above Grade, Below Grade
Appliances: Dryer, Refrigerator, Stove, Washer
Exterior: Brick, Vinyl Siding
Flooring: Carpet, Hardwood
Interior: Carpet, Ceiling Fan(s), Floor Plan - Traditional, Kitchen - Eat-In
Lot Dimensions: 0.26 Acre(S)
Parking Features: Paved Driveway
Parking Notes: 1 Total Parking Spaces
Rooms: Living Room, Dining Room, Primary Bedroom, Bedroom 2,Bedroom 3,Kitchen, Foyer, Sun/Florida Room, Recreation Room, Bonus Room, Full Bath, Half Bath
Sewer: Public Sewer
SQFT Above Finished: 1632
SQFT Total Finished: 1632
Structure Type: Detached
Total Garage/Parking Spaces: 1
Water: Public
Windows: Screens
Room Sizes
Foyer: 8 x 7 Level - Lower 1
Living Room: 12 x 19 Level - Main
Kitchen: 11 x 11 Level - Main
Dining Room: 10 x 11 Level - Main
Sun/Florida Room: 11 x 18 Level - Main
Primary Bedroom: 14 x 11 Level - Upper 1
Bedroom 2: 14 x 11 Level - Upper 1
Bedroom 3: 9 x 8 Level - Upper 1
Recreation Room: 18 x 22 Level - Lower 1
Bonus Room: 18 x 22 Level - Lower 1
Local Schools
School District: ANNE ARUNDEL COUNTY PUBLIC SCHOOLS
Listed By / Shown By
Listed By
Agency Name: Keller Williams Lucido Agency
Agency Phone: 4104656900
Shown By
Agent Name: Brendon Jordan
Agent Phone: Cell: (443) 876-4240
Agency Title: Berkshire Hathaway HomeServices Homesale Realty

 First American
Estimate Your Payment
Estimated Payment
$ 1,567.10 per month $1,057.14 Principal & Interest $371.42 Property Tax $138.54 Homeowner's Insurance



 Corporate Office - 215 S Centerville Rd. Lancaster, PA 17603
304 Sycamore Road | MLS# MDAA2158670
This single family home located at 304 Sycamore Road, Linthicum, MD 21090 is currently listed for sale with an asking price of $475,000. This property was built in 1958 and has 3 bedrooms and 1 full and 1 partial baths with 1632 sq. ft. Sycamore Road is located in the LINTHICUM HEIGHTS subdivision within the ANNE ARUNDEL COUNTY PUBLIC SCHOOLS school district. Search LINTHICUM HEIGHTS real estate on brendonjordan.homesale.com today.