




BEDS3
BATHS2 full 1 partial
SQUARE FEET2,100
MLS#MDHW2071464
STATUSACTIVE
PROPERTY TYPEResidential - Townhouse
SUBDIVISIONVILLAGE TOWNS
SCHOOLHOWARD COUNTY PUBLIC SCHOOLS
Property Description
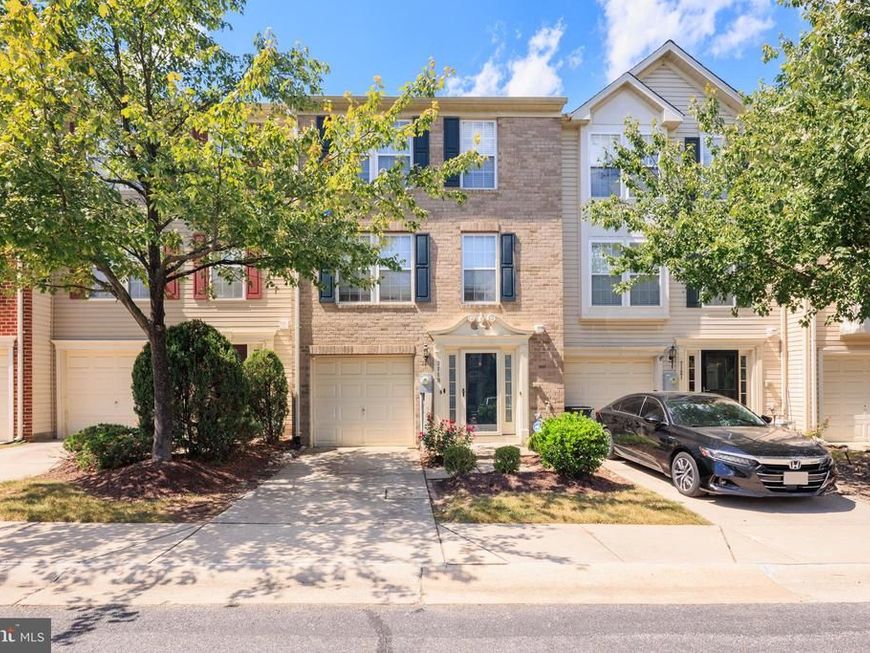
This rare opportunity sets the stage for a stunning Colonial townhome-style condo in the sought-after Village Townes community of Elkridge. Step inside through the welcoming front entry or the spacious one-car garage and you’ll find a bright foyer with a convenient powder room, leading into a generous family and recreation room accented by a modern feature wall with built-in cabling. The main level offers a seamless living and dining combination with custom bookshelves, abundant natural light, and plush carpeting for relaxed comfort. At the heart of the home, the chef’s kitchen stands ready for gatherings of every kind, featuring stainless steel appliances, a center island with breakfast bar, a walk-in pantry, and plenty of storage. The rare eight-foot bump-out adds exceptional space for entertaining, flowing directly onto a private deck overlooking a peaceful wooded backdrop. Upstairs, the owner’s suite serves as a true retreat with a vaulted ceiling, walk-in closet, soaking tub, and walk-in shower. Two additional bedrooms and a full bath complete the level with comfort and style. Perfectly located near US-1, I-175, and I-95, this home offers both convenience and tranquility, with easy access to dining, shopping, and entertainment. This listing is a short sale and all offers are subject to third party lender approval.
Property Features
Property Type: Residential - Townhouse
Cooling: Central A/C
Fuel Type: Natural Gas
Garage: 1
Heating: Forced Air
Home Style: Colonial
Lot Size: 0.05 Acres
Stories: 3.0
Taxes: $4,016
Year Built: 2007
Feature Descriptions
Additional Structures: Above Grade, Below Grade
Building Name: VILLAGE TOWNS
Condo/Coop Fee: $207.00/Monthly
Exterior: Brick
Interior: Combination Dining/Living, Other, Attic, Breakfast Area, Built-Ins, Carpet, Combination Kitchen/Dining, Curved Staircase, Dining Area, Kitchen - Eat-In, Kitchen - Island, Kitchen - Table Space, Pantry, Primary Bath(s), Recessed Lighting, Bathroom - Soaking Tub, Walk-in Closet(s), Window Treatments
Lot Dimensions: 0.05 Acre(S)
Parking Notes: 2 Total Parking Spaces
Pet Restrictions: Case by Case Basis
Rooms: Bedroom 2,Bedroom 3,Family Room, Bedroom 1
Sewer: Public Sewer
SQFT Above Finished: 2100
SQFT Total Finished: 2100
Structure Type: Interior Row/Townhouse
Total Garage/Parking Spaces: 2
Water: Public
Room Sizes
Bedroom 1: 13 x 13 Level - Upper 2
Bedroom 2: 13 x 9 Level - Upper 2
Bedroom 3: 9 x 9 Level - Upper 2
Family Room: 16 x 15 Level - Main
Local Schools
School District: HOWARD COUNTY PUBLIC SCHOOLS
Listed By / Shown By
Listed By
Agency Name: Samson Properties
Agency Phone: 3018500255
Shown By
Agent Name: Brendon Jordan
Agent Phone: Cell: (443) 876-4240
Agency Title: Berkshire Hathaway HomeServices Homesale Realty

 First American
Estimate Your Payment
Estimated Payment
$ 1,467.42 per month $1,001.50 Principal & Interest $334.67 Property Tax $131.25 Homeowner's Insurance



 Corporate Office - 215 S Centerville Rd. Lancaster, PA 17603
7119 Deep Falls Way , Unit 31 | MLS# MDHW2071464
This townhouse located at 7119 Deep Falls Way , Unit 31, Elkridge, MD 21075 is currently listed for sale with an asking price of $450,000. This property was built in 2007 and has 3 bedrooms and 2 full and 1 partial baths with 2100 sq. ft. Deep Falls Way , Unit 31 is located in the VILLAGE TOWNS subdivision within the HOWARD COUNTY PUBLIC SCHOOLS school district. Search VILLAGE TOWNS real estate on brendonjordan.homesale.com today.