




BEDS3
BATHS3 full 1 partial
SQUARE FEET2,719
MLS#MDHW2075498
STATUSACTIVE
PROPERTY TYPEResidential - Townhouse
SCHOOLHOWARD COUNTY PUBLIC SCHOOL SYSTEM
Property Description
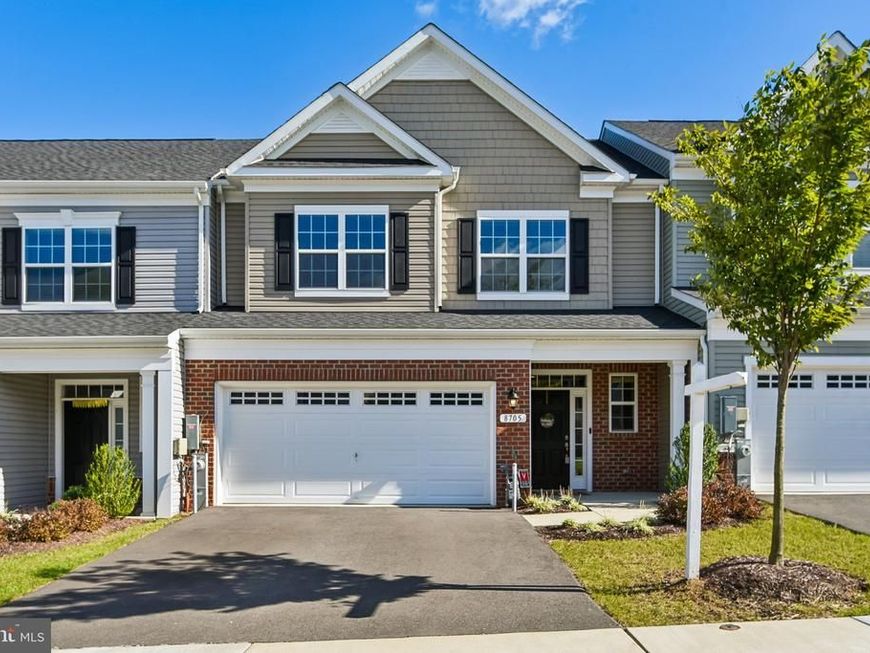
Maple Lawn Villa Living in an Amenity-Rich 55+ Community! Your next chapter is here, where comfort, community, convenience, and connection come together at The Enclave at Hines Farm, located on the Howard County side of Laurel. Say goodbye to yard work, enjoy the ease of main-level living, and leave the worries of aging home systems behind! Welcome to 8705 Hines Circle, a meticulously maintained, freshly painted villa built in 2024 and ready for immediate occupancy. Offering 3 bedrooms, 3.5 bathrooms, and nearly 3,000 square feet of designer-grade finished living space across three levels, this home blends the ease of main-level living with exceptional flexibility for multi-generational living, visiting family and friends, or entertaining. The spacious first-floor primary suite features a large walk-in closet and private bath with dual vanities and an oversized, accessibility-friendly walk-in shower. The open-concept main level also offers a stylish kitchen with stone countertops, stainless steel appliances, abundant cabinetry, convenient laundry, and a powder room. Upstairs, a versatile loft and additional bedrooms provide space for guests, hobbies, or a home office, while the finished lower level offers room for recreation, fitness, or extended family, plus additional storage. Enjoy a private rear patio, attached two-car garage, and modern systems in this nearly new home. The community is just as inviting as the home, with picturesque streets, Monday game nights, Thursday mahjong with neighbors, a community center with fitness and gathering spaces and pickleball courts. Reserve clubhouse space to celebrate your next milestone birthday or gather family and friends for a special occasion! Just minutes from Maple Lawn’s Harris Teeter, restaurants, coffee shops, boutiques, medical services, and everyday conveniences, with easy access to major commuter routes connecting Baltimore, Washington, D.C., and beyond. Move in before the holidays and start enjoying the lifestyle you deserve—less maintenance, more connection, and more time for what matters most!
Property Features
Property Type: Residential - Townhouse
Basement: Yes
Basement: Connecting Stairway, Daylight, Full, Full, Fully Finished, Improved, Heated, Interior Access
Cooling: Ceiling Fan(s), Central A/C
Fuel Type: Electric
Garage: 2
Heating: Forced Air
Home Style: Villa
Roof Type: Architectural Shingle
Stories: 3.0
Taxes: $9,644
Year Built: 2024
Feature Descriptions
Accessibility: 2+ Access Exits, Grab Bars Mod, Level Entry - Main, Roll-in Shower
Additional Structures: Above Grade, Below Grade
Appliances: Built-In Microwave, Dishwasher, Disposal, Dryer, Refrigerator, Stainless Steel Appliances, Washer, Water Heater, Oven/Range - Gas, Water Heater - Tankless
Community Amenities: Pickleball Courts, Party Room, Recreational Center, Meeting Room, Fitness Center, Exercise Room, Community Center, Club House
Condo/Coop Fee: $1260.00/Annually
Exterior: Frame
Exterior: Sidewalks, Street Lights, Gutter System, Sport Court
Flooring: Carpet, Ceramic Tile, Luxury Vinyl Plank
HOA Fee: $195.00/Monthly
Interior: Primary Bath(s), Recessed Lighting, Walk-in Closet(s), Other, Wainscotting, Ceiling Fan(s), Crown Moldings, Entry Level Bedroom, Family Room Off Kitchen, Floor Plan - Open, Kitchen - Gourmet, Pantry
Parking Notes: 2 Total Parking Spaces
Pet Restrictions: No Pet Restrictions
Rooms: Living Room, Dining Room, Primary Bedroom, Bedroom 2,Bedroom 3,Kitchen, Family Room, Basement, Foyer, In-Law/auPair/Suite, Laundry, Loft, Storage Room, Bathroom 2,Bathroom 3,Primary Bathroom, Half Bath
Sewer: Public Sewer
SQFT Above Finished: 2134
SQFT Below Finished: 585
SQFT Total Finished: 2719
Structure Type: Interior Row/Townhouse
Total Garage/Parking Spaces: 2
Water: Public
Local Schools
School District: HOWARD COUNTY PUBLIC SCHOOL SYSTEM
Listed By / Shown By
Listed By
Agency Name: Brysis Realty International
Agency Phone: 2405105693
Shown By
Agent Name: Brendon Jordan
Agent Phone: Cell: (443) 876-4240
Agency Title: Berkshire Hathaway HomeServices Homesale Realty

 First American
Estimate Your Payment
Estimated Payment
$ 2,716.76 per month $1,691.43 Principal & Interest $803.67 Property Tax $221.67 Homeowner's Insurance



 Corporate Office - 215 S Centerville Rd. Lancaster, PA 17603

8705 Hines Circle | MLS# MDHW2075498
This townhouse located at 8705 Hines Circle, Laurel, MD 20723 is currently listed for sale with an asking price of $760,000. This property was built in 2024 and has 3 bedrooms and 3 full and 1 partial baths with 2719 sq. ft. Hines Circle is located within the HOWARD COUNTY PUBLIC SCHOOL SYSTEM school district. Search Laurel real estate on brendonjordan.homesale.com today.