




BEDS5
BATHS2 full
SQUARE FEET2,592
MLS#MDCH2057252
STATUSACTIVE
PROPERTY TYPEResidential - Single Family
SCHOOLCHARLES COUNTY PUBLIC SCHOOLS
Property Description
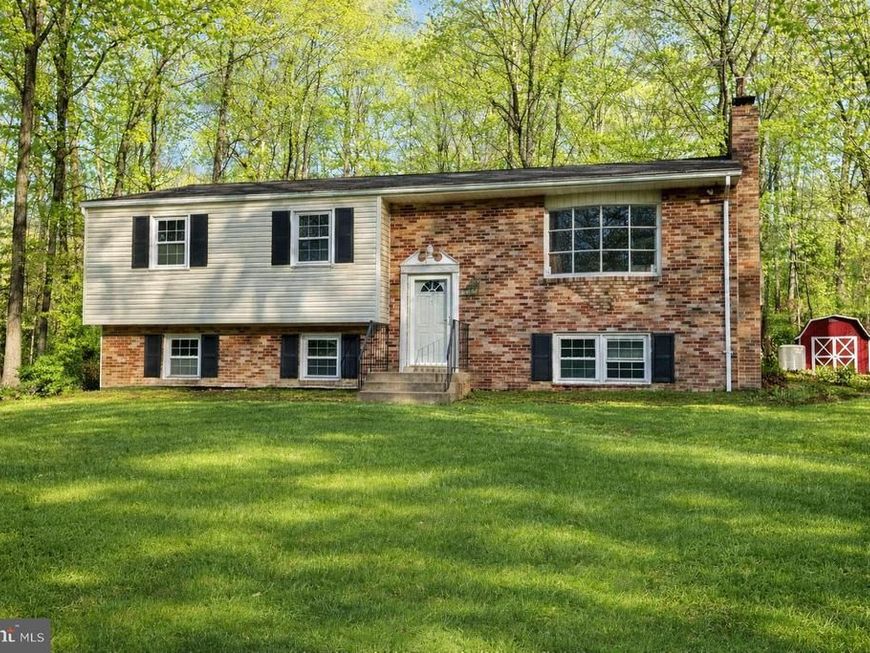
Welcome to 9350 Mathir Drive in La Plata, Maryland—an exceptional newly remodeled home set on a spacious 2-acre lot with no HOA and no town taxes. This versatile property offers two brand-new kitchens with custom all-wood cabinets with soft close features, one on each level, making it ideal for multi-generational living or added flexibility. With five bedrooms and two full bathrooms, the layout provides generous living space designed for comfort and functionality. The home features all hardwood throughout the main level and waterproof luxury vinyl plank flooring in the lower level with no carpet, creating a clean, modern feel that’s easy to maintain. Additional highlights include a convenient carport and a Generac backup generator for peace of mind year-round. Surrounded by open space yet close to local amenities, this property delivers privacy, practicality, and modern upgrades in a desirable La Plata location.
Property Features
Property Type: Residential - Single Family
Basement: Fully Finished, Outside Entrance, Windows, Connecting Stairway
Basement: Yes
Cooling: Central A/C
Fireplaces: 1
Fuel Type: Oil
Heating: 90% Forced Air
Home Style: Split Foyer
Lot Size: 2.00 Acres
Stories: 2.0
Taxes: $4,032
Year Built: 1969
Feature Descriptions
Additional Structures: Above Grade, Below Grade
Appliances: Built-In Microwave, Dishwasher, Disposal, Exhaust Fan, Icemaker, Oven/Range - Electric, Refrigerator, Stainless Steel Appliances, Washer/Dryer Hookups Only, Water Heater
Electric: 200+ Amp Service
Exterior: Brick, Vinyl Siding
Fireplace: Wood
Flooring: Hardwood, Luxury Vinyl Plank
Interior: 2nd Kitchen, Ceiling Fan(s), Floor Plan - Open, Kitchen - Island, Kitchen - Country, Recessed Lighting, Upgraded Countertops, Wood Floors
Lot Dimensions: 2.00 Acre(S)
Number of Rooms: 13
Parking Features: Asphalt Driveway
Parking Notes: 1 Total Parking Spaces
Pet Restrictions: No Pet Restrictions
Rooms: Living Room, Dining Room, Bedroom 2,Bedroom 3,Bedroom 4,Bedroom 5,Kitchen, Family Room, Bedroom 1,Bathroom 2,Full Bath
Sewer: Private Septic Tank
SQFT Above Finished: 1296
SQFT Below Finished: 1296
SQFT Total Finished: 2592
Structure Type: Detached
Total Garage/Parking Spaces: 1
Utilities: Cable TV Available, Phone Available
Water: Well
Local Schools
High School: MAURICE J. MCDONOUGH
Middle School: PICCOWAXEN
Elementary School: WALTER J. MITCHELL
School District: CHARLES COUNTY PUBLIC SCHOOLS
Listed By / Shown By
Listed By
Agency Name: CENTURY 21 New Millennium
Agency Phone: 3016099000
Shown By
Agent Name: Brendon Jordan
Agent Phone: Cell: (443) 876-4240
Agency Title: Berkshire Hathaway HomeServices Homesale Realty

 First American
Estimate Your Payment
Estimated Payment
$ 1,642.44 per month $1,155.07 Principal & Interest $336.00 Property Tax $151.38 Homeowner's Insurance



 Corporate Office - 215 S Centerville Rd. Lancaster, PA 17603
9350 Mathir Drive | MLS# MDCH2057252
This single family home located at 9350 Mathir Drive , La Plata, MD 20646 is currently listed for sale with an asking price of $519,000. This property was built in 1969 and has 5 bedrooms and 2 full baths with 2592 sq. ft. Mathir Drive is located within the CHARLES COUNTY PUBLIC SCHOOLS school district. Search La Plata real estate on brendonjordan.homesale.com today.